
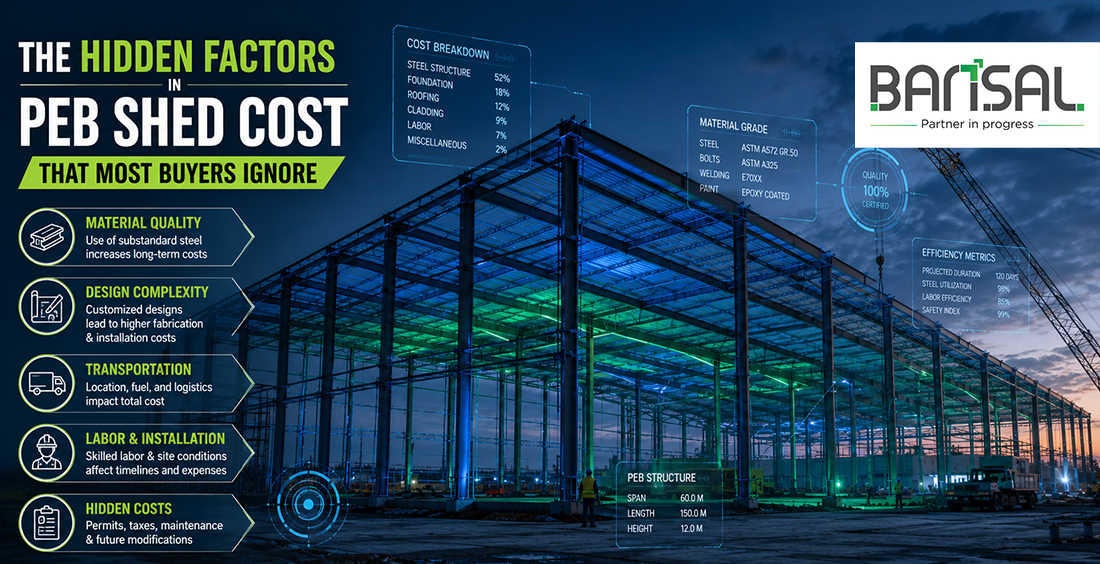
The Hidden Factors in PEB Shed Cost That Most Buyers Ignore
Posted on: Sep 16, 2026
When planning a warehouse, factory, workshop or industrial facility, the first question many buyers ask is simple: “What is the PEB Shed Cost per square foot?” It is a reasonable starting point, but it can also be misleading.
A low per-square-foot quote may look attractive until additional requirements start getting added. Structural specifications, site conditions, insulation, accessories, transportation and installation can all influence the final project cost.
This is why comparing PEB quotations only on the headline rate can lead to the wrong decision. A transparent quotation should make it clear what is included, what is excluded and what may change based on the project requirements. Bansal Poles Pvt Ltd focuses on providing PEB solutions where buyers can understand the actual scope before making a commitment.
For more information, explore the Pre-Engineered Building solutions from Bansal Poles Pvt Ltd.
Why Baseline PEB Shed Cost Estimates Can Be Misleading
A standard PEB Shed Cost estimate is often based on a basic rate per square foot. While this can be useful for an initial budget, it does not necessarily represent the complete cost of the building.
For example, two buildings with the same floor area may have very different structural requirements. A warehouse with a simple layout will generally have different requirements from a manufacturing facility with heavier equipment, overhead cranes or larger clear spans.
The location of the project matters as well. Soil conditions, wind loads, seismic considerations and accessibility of the site can affect engineering and foundation requirements. Transportation distance and erection conditions may also add to the overall cost.
There are also building components that may not be part of an initial “basic shed” quotation. These can include insulation, ventilation systems, skylights, louvers, doors, windows, gutters, flashing and other accessories.
So, the lowest initial rate is not always the lowest final cost. The more useful comparison is between complete quotations with clearly defined specifications.
5 Major Hidden Factors Influencing Your PEB Shed Project
A PEB Shed is more than its steel frame and roof sheets. Several factors can influence the final project cost.
1. Structural specifications and loading requirements
The building is designed according to factors such as span, height, bay spacing, wind load, seismic conditions and the loads it needs to carry. Additional requirements such as crane loads or heavy equipment can increase the amount of structural steel and engineering involved.
A structure designed only around a basic specification may therefore have a lower initial quote than one engineered for demanding industrial use.
2. Foundation and soil conditions
The steel structure is only one part of the building. Foundations need to transfer the structural loads safely to the ground.
Soil bearing capacity and site conditions can influence the foundation design. If the soil requires deeper or more substantial foundations, the civil construction cost can increase even though the PEB itself remains unchanged.
This is one reason a PEB quotation should not be treated as the complete building cost unless the civil scope is clearly defined.
3. Insulation and internal comfort
For warehouses storing temperature-sensitive materials or factories where workers spend long hours inside, insulation can be important.
Roof and wall insulation can improve thermal performance and reduce heat transfer. However, insulation type, thickness and installation requirements add to the project cost.
Skipping insulation to achieve a lower initial price may not always be economical if the building later requires modifications or additional cooling measures.
4. Doors, ventilation and other accessories
Small components can have a surprisingly noticeable impact on the final budget. Industrial doors, personnel doors, windows, ventilators, louvers, skylights, gutters and downpipes are examples.
The exact requirement depends on how the PEB Shed will be used. A logistics warehouse, for instance, may need multiple large access doors, while a manufacturing unit may require additional ventilation and natural-light provisions.
These items should ideally be listed separately in the quotation so that the buyer knows exactly what is being paid for.
5. Transportation and erection
A PEB is manufactured in components and transported to the project site for assembly. Distance from the manufacturing facility, road access, unloading arrangements and site conditions can affect logistics costs.
Erection also requires proper planning, equipment and skilled manpower. A difficult or congested site can make installation more complicated than a straightforward open site.
For this reason, transportation and erection should be understood before comparing two PEB quotes purely on their per-square-foot rates.
Calculating Long-Term ROI Beyond Initial PEB Shed Cost
The right PEB Shed Cost is not necessarily the lowest upfront number. What matters is the value the building delivers over its useful life.
A well-designed PEB can offer advantages such as faster construction, efficient use of structural steel and flexibility for future modifications. Depending on the project, features such as insulation and natural lighting can also influence operating costs and workplace conditions.
Maintenance is another factor worth considering. Good detailing, suitable materials and proper installation can help reduce avoidable repair requirements over time.
When evaluating proposals, buyers should therefore look beyond the initial quotation and consider the total cost of ownership. Ask what is included, what specifications have been assumed and whether the proposed design matches the actual use of the building.
A slightly higher initial investment can make sense if it delivers better functionality, durability and operating efficiency over the long term.
Why Bansal Poles Pvt Ltd Delivers Transparent PEB Solutions
Bansal Poles Pvt Ltd understands that every PEB project has different requirements. Instead of treating every structure as a standard shed, the quotation needs to reflect the project's size, application, specifications and site conditions.
A transparent approach makes it easier for buyers to understand the structural scope, building components and additional requirements before finalising the project.
This also makes comparisons between manufacturers more meaningful. Rather than looking at a single number, customers can compare specifications, inclusions and overall value.
Whether the requirement is for an industrial facility, warehouse or other large-span structure, choosing the right PEB solution starts with understanding what the project actually needs.
Conclusion & Call to Action
PEB Shed Cost should never be judged only by the quoted price per square foot. Structural requirements, foundations, insulation, accessories, transportation and erection can all influence the final investment.
Before selecting a manufacturer, ask for a detailed quotation with clear specifications and inclusions. This helps avoid unexpected costs later and gives you a more realistic project budget.
Looking for a transparent PEB solution? Contact Bansal Poles Pvt Ltd for a detailed quotation based on your project requirements.
Frequently Asked Questions
Structural specifications, building size, span, height, loading requirements, foundation conditions, insulation, accessories, transportation and erection can all affect the final PEB Shed Cost.
No. The per-square-foot rate is generally useful for preliminary budgeting. The final cost depends on the design, specifications, materials, accessories, site conditions and scope of work.
Yes. Soil conditions can influence foundation design and civil construction requirements. Poor soil conditions may require more substantial foundations, increasing the overall project cost.
Yes. Insulation adds to the initial investment, but it can improve thermal performance and may be worthwhile for facilities where indoor temperature and working conditions are important.
The best approach is to provide the manufacturer with project details such as building dimensions, location, intended use, loading requirements and other specifications. A detailed, itemised quotation will provide a more reliable estimate than a basic per-square-foot rate.
Comments (0)
Post Your Comment