
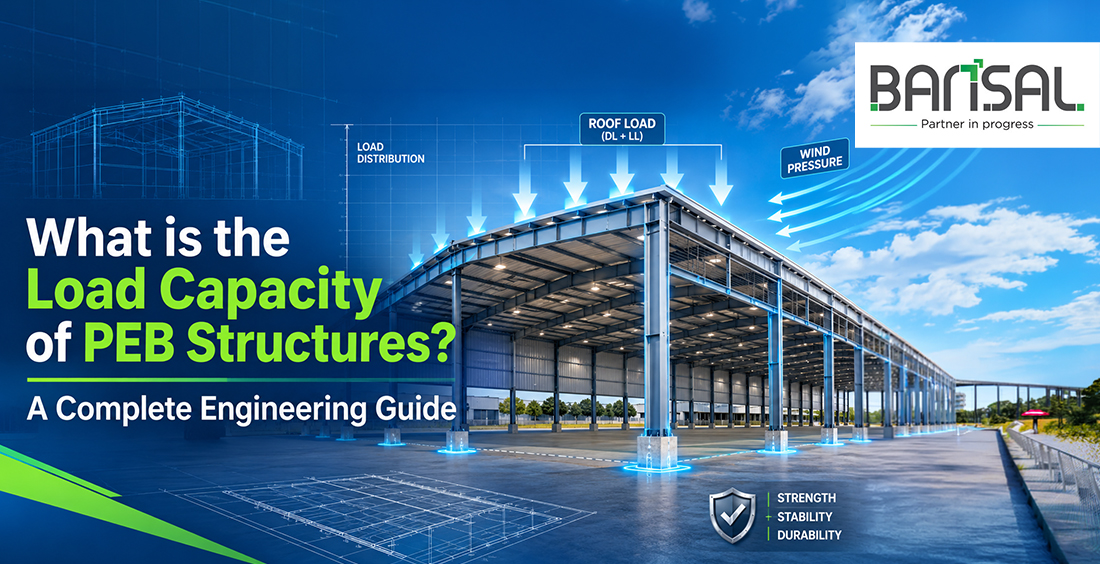
What is the Load Capacity of PEB Structures? A Complete Engineering Guide
Posted on: Nov 17, 2026
When planning an industrial building or warehouse, one question matters as much as the building's size: how much load can the structure safely support? The answer depends on its design, location and intended use. A warehouse storing finished goods, for instance, has different structural requirements from a factory operating heavy machinery.
PEB Structures are designed to meet these varying requirements through engineered steel frames and carefully selected structural components. High-tensile steel helps achieve the required strength while keeping the overall structural weight manageable. Understanding load capacity before construction helps businesses avoid costly modifications and ensures long-term safety.
Core Load Factors Influencing a Pre-Engineered Building Structure
The load capacity of a pre-engineered building structure is determined by several factors. Engineers assess the following loads before finalising the structural design.
1. Dead Loads
Dead loads are the permanent weights of the building. These include steel columns, roof rafters, purlins, wall girts, roofing sheets, cladding and insulation. Their weights are calculated using the relevant material properties and provisions of IS 875 (Part 1):2026.
2. Live Loads
Live loads are temporary loads that change during building use. These may include maintenance workers, tools and movable equipment.
Under IS 875 (Part 2):1987, a flat or gently sloping roof that is not accessible except for maintenance generally requires an imposed load of 0.75 kN/m². Accessible roofs have different requirements. The applicable value depends on roof slope and usage.
3. Collateral and Solar Loads
Industrial buildings often carry additional loads from suspended HVAC ducts, electrical cable trays, utility pipelines and firefighting systems. Rooftop solar panels also add weight to the structure.
These loads should be considered during the initial design rather than added later without assessment. This allows engineers to select suitable structural members and connections from the beginning.
Wind, Seismic, and Heavy Crane Load Thresholds for a Pre-Engineered Metal Building Structure
Apart from the building's own weight, external forces and operational activities can affect the performance of a pre-engineered metal building structure.
Wind Load Resistance
Wind creates pressure and suction on roofs and walls. The intensity depends on location, building height, terrain, surrounding structures and roof geometry. Engineers calculate these forces using IS 875 (Part 3):2015.
In coastal and cyclone-prone regions, wind conditions require particular attention. Design wind speeds may reach 200 km/h in some locations, but this is not a standard capacity applicable to every building. Site-specific wind data must guide the design.
Seismic Forces
Buildings in earthquake-prone areas must account for seismic forces. Engineers consider the location, soil conditions, building configuration and structural system when determining the required resistance.
The applicable Indian standards include IS 1893 (Part 1):2025 for general provisions and IS 1893 (Part 5):2025 for buildings. Industrial structures may also require consideration of IS 1893 (Part 4):2024. Proper structural detailing, ductility and anchoring are important for seismic performance.
Heavy EOT Crane Loads
Factories and manufacturing facilities often use Electric Overhead Travelling (EOT) cranes to move heavy materials. Crane capacities may range from 5 tonnes to 25 tonnes or more.
However, the crane's lifting capacity alone does not determine the structural requirement. Engineers must calculate wheel loads, crane self-weight, impact forces and horizontal forces generated during movement.
These calculations influence the design of crane runway beams, gantry girders and supporting columns. Deflection and vibration limits must also be considered to ensure safe crane operation.
How Structural Engineering Standards Determine Safe PEB Structures Design
Structural safety depends on following recognised engineering standards and evaluating the building under different load combinations.
IS 800:2007 provides the framework for general construction in steel. IS 875 covers dead, imposed and wind loads, while the IS 1893 series addresses earthquake-resistant design. The applicable editions and amendments should always be checked before finalising a project.
An important feature of many PEB designs is the use of tapered built-up steel sections. These members have varying depths, allowing engineers to provide greater structural strength where bending moments are higher. This helps optimise steel consumption without compromising the required performance.
Engineers also check deflection limits. Excessive movement in roof beams or horizontal sway in columns can affect roofing, cladding and building operations. Therefore, a safe design must satisfy both strength and serviceability requirements.
Custom Load-Engineered Steel Solutions by Bansal Poles Limited
No two industrial buildings have exactly the same structural requirements. A general-purpose warehouse may need a different design from a manufacturing facility with heavy equipment or overhead cranes.
Bansal Poles Limited offers pre-engineered building solutions that can be planned around project-specific requirements. Structural analysis and load calculations help determine suitable steel member sizes, connections and frame configurations.
Material selection and protective treatments also matter. High-tensile steel and appropriate corrosion protection, including hot-dip galvanizing where specified, can help maintain structural durability in challenging industrial environments.
Explore Bansal Poles' Pre-Engineered Building Solutions to learn more about its building solutions.
Partner with Bansal Poles for High-Capacity PEB Structures
A reliable industrial building starts with the right structural design. From dead and live loads to wind forces and crane operations, every requirement needs careful consideration.
Bansal Poles Limited offers pre-engineered building solutions for industrial and commercial applications. If you are planning a warehouse, factory or industrial shed, connect with the team to discuss your project requirements and explore a suitable structural solution.
Frequently Asked Questions
There is no fixed load capacity for all PEB Structures. It depends on the building's span, height, location, steel sections, roof design and intended use. Engineers determine the capacity through project-specific structural calculations.
Engineers consider dead loads, live loads, wind forces, seismic forces and additional equipment loads. These are evaluated using applicable Indian Standards and structural analysis to determine the required member strength and stability.
Wind resistance depends on the location, design wind speed, terrain, building height and roof geometry. IS 875 (Part 3) provides the basis for calculating wind loads in India.
Yes. PEB Structures can be designed for EOT cranes with capacities of 5 tonnes, 10 tonnes, 25 tonnes or more. The design must account for crane wheel loads, impact forces, supporting columns and deflection limits.
Important standards include IS 800:2007 for steel construction, IS 875 for building loads and the relevant parts of IS 1893 for earthquake-resistant design. The latest applicable editions and amendments should be verified for every project.



Comments (0)
Post Your Comment