
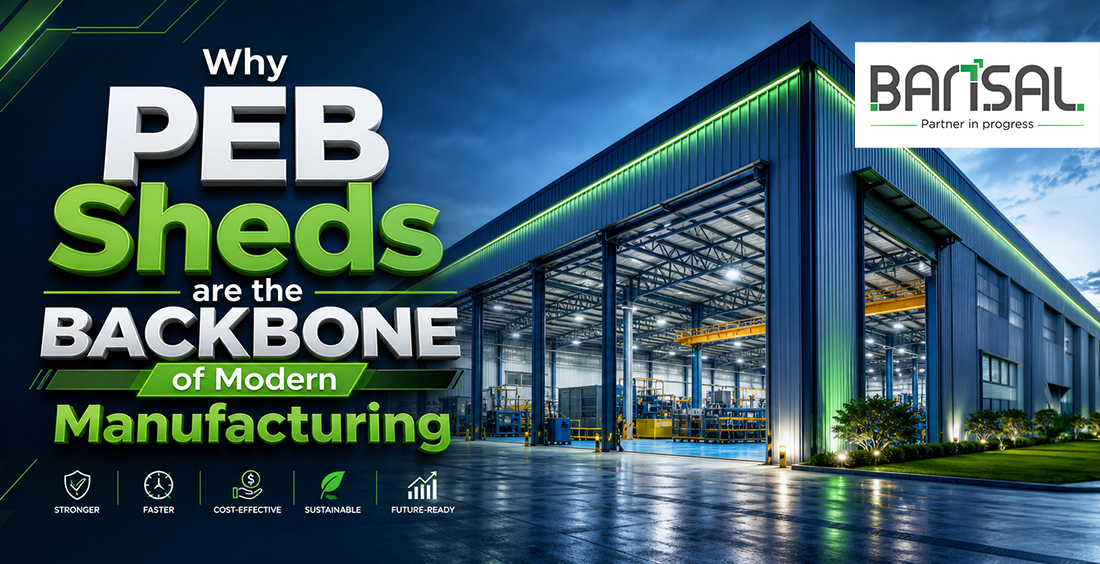
Why PEB Sheds are the Backbone of Modern Manufacturing
Posted on: Jun 27, 2026
Quick Summary
The landscape of industrial manufacturing is moving at a breakneck pace. To keep up, enterprises can no longer afford the sluggish, rigid timelines of traditional civil construction. Modern manufacturing demands speed, structural agility, and extreme scalability. This shifting paradigm is exactly why forward-thinking project managers are abandoning conventional brick-and-mortar setups in favor of the engineering logic behind a steel-fabricated manufacturing plant.
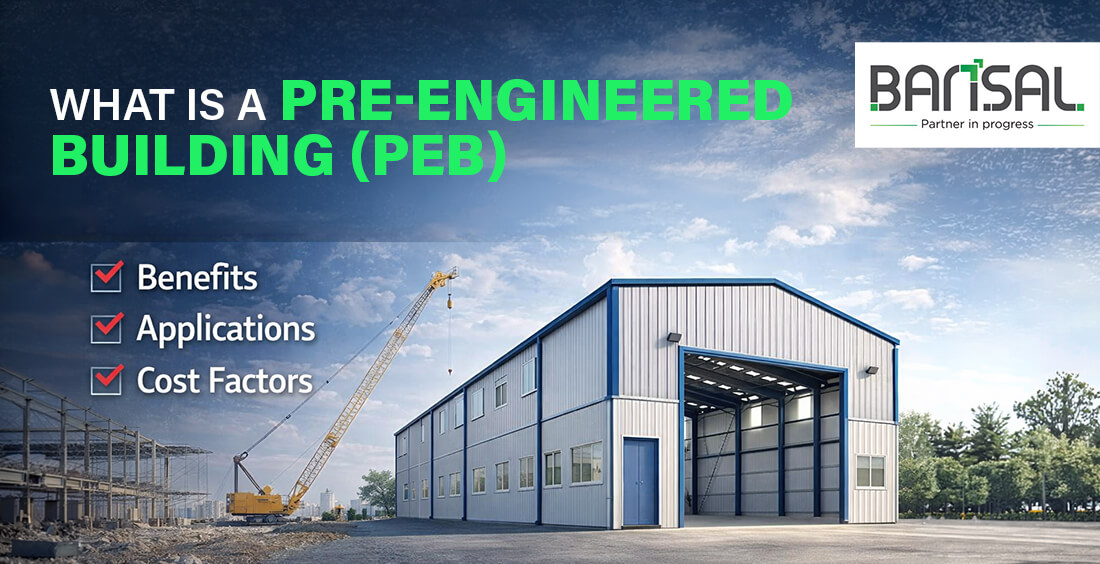
But to understand why this shift is happening, we first need to answer a fundamental question: what is peb structure engineering? At its core, a Pre-Engineered Building (PEB) is a structural framework designed and fabricated entirely at a factory before being shipped to the site for rapid assembly. By moving the heavy lifting from the field to a controlled factory floor, industrial PEB sheds offer an unmatched combination of rapid deployment and structural resilience, setting a new benchmark for industrial infrastructure.
Moving Beyond Traditional Masonry: The Rise of the Industrial PEB Shed
Traditional masonry and concrete structures come with inherent risks: unpredictable weather, labor dependencies, material wastage, and frequent on-site delays. When a project stalls in the field, it delays production timelines and pushes back your time-to-market.
Traditional Construction: On-Site Fabrication ➔ Weather Delays ➔ High Waste
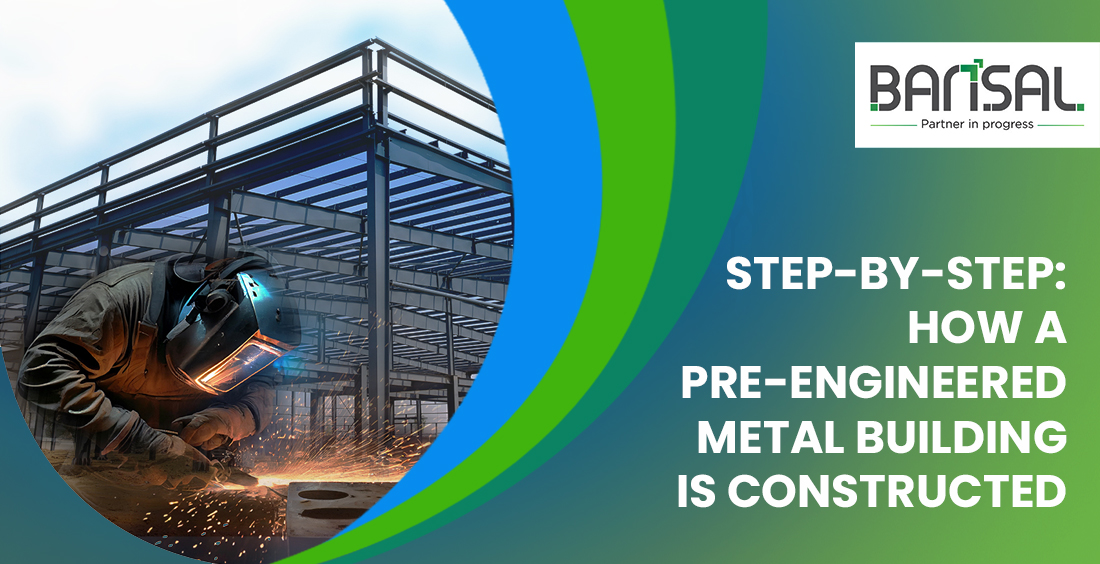
PEB Construction: Off-Site Engineering ➔ Just-in-Time Delivery ➔ Bolt-Together Assembly
An industrial PEB shed completely rewrites this playbook. Because the entire skeleton is engineered and manufactured off-site, structural components arrive ready to be bolted together. This systematic approach virtually eliminates unexpected field delays, allowing companies to erect heavy-duty manufacturing facilities in a fraction of the time required for traditional masonry.
Sourcing Excellence: Why Top Project Managers Trust Certified peb manufacturers in India
An industrial facility is only as reliable as the steel supporting it. This is why experienced project managers rarely compromise on their choice of engineering partners, choosing instead to trust certified peb manufacturers in India.
Leading manufacturers build for high-consequence industrial environments. By sourcing premium, certified raw steel from trusted authorities like Tata or SAIL, they design high-tensile frameworks engineered to handle intense structural stress. Whether it is accommodating the dynamic, heavy loads of overhead gantry cranes or ensuring long-term resistance to seismic forces, partnering with an established manufacturer guarantees that your facility adheres to stringent national and international building codes.
The Financial Blueprint: Evaluating Total PEB Shed Cost Parameters
When evaluating new infrastructure, decision-makers must look beyond initial capital expenditure and look closely at the total life-cycle costs. A comprehensive analysis reveals that the total PEB Shed cost parameters offer massive financial advantages over traditional building methods.
- Foundation Optimization: Steel possesses a vastly superior strength-to-weight ratio compared to concrete. A lighter structural dead-weight drastically reduces the load transferred to the ground, allowing for optimized, less intensive foundation designs that save significant capital.
- Minimized Maintenance: High-grade, factory-treated structural steel naturally resists pests, moisture damage, and warping, drastically lowering long-term operational maintenance costs.
- Accelerated Time-to-Market: Because these structures are assembled so rapidly, your facility can begin production sooner, turning a cost center into a revenue generator months ahead of schedule.
Maximizing ROI: How Material Efficiency Lowers Your Overall PEB Shed cost per Sq Ft
To maximize return on investment, structural geometry plays a decisive role. Traditional structures often use uniform, off-the-shelf beams that carry excess weight in areas where stress is minimal. PEBs solve this inefficiency through precise, customized structural engineering.
Because components are built using tapered profiles designed around actual stress-load diagrams, steel is only placed exactly where it is structurally required. This rigorous material optimization ensures that zero raw material is wasted, directly lowering your final invoice and driving down the overall PEB Shed cost per Sq Ft. You pay only for the exact amount of high-tensile steel required to keep your plant safe and functional.
Engineering Flexibility: Designing a PEB Shed for High-Capacity Production
Inside a high-capacity manufacturing plant, space optimization translates directly to operational efficiency. Traditional buildings require closely spaced interior columns to support heavy roof loads, cluttering the floor and hindering workflow logistics.
In contrast, an advanced PEB shed is designed around the concept of clear-span space optimization. By eliminating interior load-bearing columns, you gain vast, unobstructed expanses of floor space. This allows factory managers to arrange automated heavy machinery, assembly lines, conveyor systems, and material handling pathways with maximum layout efficiency and uncompromised safety.
Seamless Expansion: Modular Scaling with Leading peb manufacturers in India
A successful manufacturing business rarely stays the same size for long. However, expanding a traditional concrete building often requires extensive demolition, structural reinforcement, and prolonged shutdowns that paralyze current production.
Future-proofing is woven directly into the DNA of pre-engineered steel. By collaborating with top-tier peb manufacturers in India, you can design your facility with modular scalability in mind. Because the framework consists of bolted steel connections, expanding the building’s length or width is a straightforward, predictable engineering task. New frames can be spliced onto the existing structure seamlessly, allowing you to scale up production volumes over time without disrupting ongoing operations.
Beyond the Frame: Integrating Vital Utilities into Your Industrial PEB Shed
A truly high-performing factory requires more than just a shell; it needs a comprehensive integration of heavy utilities, electrical grids, HVAC systems, and fluid management systems.
Modern industrial design ensures that these utilities are not treated as secondary additions. Instead, during the structural engineering phase, the main steel frames are calculated to seamlessly incorporate heavy overhead utility lines, fire suppression setups, and industrial water lines right into the structure.
Furthermore, industrial operations require robust fluid management infrastructure. To meet this need, the engineering team can easily integrate specialized solutions, cross-promoting verticals such as Bansal’s high-capacity industrial water storage tanks directly into the site blueprint to ensure seamless, uninterrupted utility distribution across the production floor.
Partnering with Bansal Poles Limited: Custom Engineering Your Next PEB Shed
Choosing the right structural foundation for your manufacturing operation dictates your business agility for decades to come. At Bansal Poles Limited, we specialize in translating complex industrial workflows into precision-engineered, high-performance steel realities.
Whether you need clear-span interiors for heavy robotics or a framework designed to handle high-tonnage overhead cranes, our team delivers custom-engineered solutions built to last. Ready to optimize your infrastructure and scale your operations efficiently? Explore our premium, built-to-last Pre-Engineered Building Solutions and connect with our design engineers today to get a personalized structural engineering quote.
Frequently Asked Questions
A Pre-Engineered Building (PEB) structure relies on a structural framework where all components are designed, cut, punched, and welded at a factory before being shipped to the site for bolt-together assembly. Unlike conventional civil buildings that require extensive on-site masonry, casting, and curing time, PEB structures offer vastly superior construction speeds, lower foundations costs, and clear-span interiors.
The primary types of PEB structures vary depending on their structural span requirements. They include Clear Span configurations (ideal for unobstructed factory floors), Multi-Span Rigid Frames (suitable for massive, wide distribution centers), Lean-To structures (for building extensions), and Multi-Story PEB frames designed for multi-tier industrial processing plants.
An industrial pre-engineered building is built from a carefully engineered hierarchy of components. These include primary members (built-up "I" shape columns and rafters), secondary members (cold-formed Z and C purlins or girts), and shearing/bracing components. Wall and roof cladding panels, along with high-strength anchor bolts and fasteners, tie the entire system together into a rigid, wind-resistant structural unit.
Top manufacturers optimize the total PEB Shed cost by employing advanced finite element analysis (FEA) software. Instead of using standard, heavy-rolled steel sections, they design custom tapered members that match the exact stress profile of the building. This eliminates excess dead weight, significantly reduces steel wastage, and lowers transport and foundation costs.
Yes, absolutely. High-capacity industrial PEB sheds are regularly custom-engineered to handle dynamic crane loads ranging from 5 tons to over 50 tons. During the structural engineering phase, the main columns are designed with built-in crane brackets or gantry girders to safely absorb and distribute the operational stresses of heavy manufacturing.
Comments (0)
Post Your Comment