
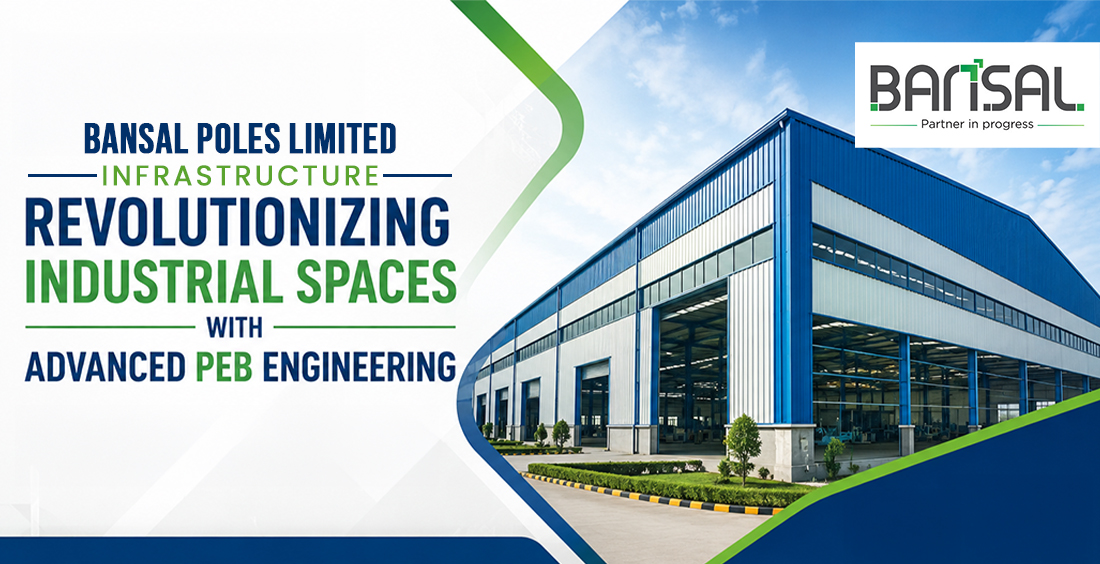
Bansal Poles Limited Infrastructure: Revolutionizing Industrial Spaces with Advanced PEB Engineering
Posted on: Jul 17, 2026
Across India's booming industrial hubs, a major shift is happening in physical infrastructure. Outdated brick-and-mortar setups—plagued by labor delays, endless construction timelines, and volatile material costs—simply cannot keep up with fast-moving modern commercial demands. Today's scaling businesses need rapid assembly times, top-tier engineering quality, and total asset durability.
This intense market pressure explains why pre-engineered building frameworks have taken over completely. Instead of dealing with slow and chaotic on-site fabrication work, working with an elite peb manufacturer in India gives you high-performance, precision-built facilities without the usual coordination bottlenecks. At Bansal Poles Limited, we specialize in delivering exactly that. We fuse deep structural expertise with cutting-edge plant machinery to help companies expand their operational footprints smoothly, safely, and seamlessly.
Driving Industrial Growth with Bansal Poles Limited
When expanding an enterprise, your workspace is more than just a roof—it is the engine room for your daily commercial growth. Sluggish construction timelines directly delay production setups, cause missed shipping targets, and drain revenue. As a premier peb manufacturer in india, we design our services around eliminating these physical setbacks entirely.
We bypass generic, one-size-fits-all blueprints. A logistics warehouse requires column-free interior floor spacing to move forklift fleets safely, while a manufacturing line needs reinforced heavy framing to host overhead gantry cranes. Selecting a custom pre-engineered building allows you to secure a layout tailored directly around your workflow. Since our factory takes care of the complex structural calculations and material pre-cutting beforehand, on-site setup times drop by nearly half, accelerating your path to operational readiness.
The Core Elements: Anatomy of a Pre Engineered Metal Building Structure
What makes a heavy-duty pre engineered metal building structure so remarkably tough under intense conditions? The real secret lies in its factory-controlled assembly logic. In old-school civil builds, components get modified on the dusty floor of a messy job site. A PEB works much more efficiently, functioning as a synchronized building system where every high-tensile piece fits perfectly with the next member.
The structural safety of this framework relies on three essential building blocks:
- Primary Steel Frames: This serves as the main skeletal system. We use top-tier steel plates welded into custom, tapered 'I' sections. These members are built thicker at critical stress points to handle heavy wind pressures and weight distribution perfectly without adding unnecessary dead weight.
- Secondary Structural Members (Purlins, Girts, and Eave Struts): These cold-formed 'Z' and 'C' steel channels run horizontally across the roof and walls. They anchor the primary frames together, stop the building from twisting under stress, and provide a secure, flat backing for outer walls.
- Weather-Resistant Structural Cladding Panels: This forms the protective outer skin of your facility. Depending on your storage needs, we install profiled steel sheets or insulated sandwich panels that seal out monsoon rains, stabilize internal temperatures, and reduce monthly energy bills.
5 Reasons an Elite PEB Manufacturer in India is an Absolute Necessity
Cutting corners on your infrastructure partner just to shave off a bit of upfront cost always creates massive maintenance headaches later. Teaming up with a reputable peb manufacturer in india is the most practical way to secure your capital asset. Here is why top-tier manufacturing standards matter:
- Flawless Structural Safety: We design frames strictly according to updated Indian Standard (IS) codes, guaranteeing your facility handles local wind loads and seismic stress effortlessly.
- Clear Cost Predictability: We model buildings completely in 3D before starting fabrication, calculating material needs down to the millimeter to protect you from sudden budget overruns.
- Swift, Bolt-Together Setup: Every single component arrives at your site pre-cut and pre-punched, making assembly a clean, swift process that saves massive amounts of field labor expenses.
- Decades of Low Upkeep: We protect our steel with specialized anti-corrosive primers and thick galvanized layers, completely eliminating worries about rust, rot, or constant repainting.
- Cleaner, Greener Construction: Since all components are built to exact sizes in our automated facility, there is zero material waste left cluttering your property.
Exploring Versatility: Key Types of PEB Structures for Modern Commerce
Every enterprise demands a specific physical blueprint to achieve peak output, which is why we build several distinct types of peb structures to fit your explicit commercial blueprints:
- Clear-Span Setups: Perfect for aircraft hangars and assembly lines, offering massive floor widths without a single interior column blocking your equipment setups.
- Multi-Span Frameworks: The top choice for massive logistics parks, utilizing strategically placed internal columns to support extreme roof spans cost-effectively.
- Multi-Story Industrial Buildings: Ideal when prime industrial land is scarce or expensive, allowing you to expand upward safely with reinforced mezzanine decks for extra production space.
- Lean-To Expansions: A highly adaptive option that lets you append a new wing or utility track directly onto an existing facility without pausing your ongoing work.
How to Choose the Right PEB Manufacturer in India
Selecting an infrastructure partner shouldn't come down to just hunting for the lowest raw steel price. You need to look closer at the manufacturer's quality protocols, internal capabilities, and production setup. To secure an industrial space that handles decades of heavy wear, you must partner with a peb manufacturer in india that prioritizes precision engineering.
Bansal Poles Limited stands out because we control the entire lifecycle under one roof. We never outsource quality testing to unverified third parties. Our advanced production plants house fully equipped testing labs where raw material undergoes strict structural stress tests and non-destructive weld testing (NDT). This rigorous oversight ensures every frame section delivered to your project plot satisfies strict tolerance margins, providing a smooth, error-free assembly phase.
Conclusion: Embracing the Future of Indian Infrastructure
To compete effectively on a global scale, you can't rely on slow, outdated masonry systems. Investing in a modern pre-engineered building is a direct investment in the long-term agility and scale of your business. By partnering with a dependable, precision-focused peb manufacturer in India like Bansal Poles Limited, you secure a workspace that is cost-effective, incredibly fast to set up, and built to last for generations. Contact our engineering desk today, and let's construct your next asset together.
Frequently Asked Questions
With basic routine upkeep, a high-quality pre engineered metal building structure lasts between 30 to 50 years. Our factory applies deep anti-corrosive primers to shield the primary frames from severe weathering.
Steel has great natural flexibility and ductility, allowing it to absorb earthquake energy safely without cracking. All types of peb structures are engineered from the start to handle your project location's specific regional wind speeds.
Most standard industrial building projects take roughly 6 to 10 weeks from final design sign-off to when components land on your site. This lets you skip months of sluggish waiting common in concrete setups.
Yes, absolute scalability is a core feature. Because these framing networks use a completely modular layout, you can easily extend your warehouse length or add a side wing later without disrupting the original frame.
Absolutely. PEB steel frameworks pair perfectly with conventional civil materials. You can easily integrate your main frame with brick walls, concrete blocks, glass curtain walls, or internal concrete mezzanine decks.
Comments (0)
Post Your Comment