
5 Core Features Offered By a PEB Structure Manufacturer for Heavy Industries
Posted on: Jul 17, 2026
Heavy industries operate under intense stress conditions. You aren't just setting up a basic workspace; you are dealing with massive vibration forces, massive thermal loads, and brutal everyday physical impacts. Whether it is an automotive assembly floor, an e-commerce logistics node, or a heavy fabrication machine room, your physical infrastructure rules your daily production margins.
That is precisely why engineering teams lean heavily on an experienced PEB Structure Manufacturer. Pre-engineered buildings completely side-step the typical chaos of old-school civil engineering. By shifting the messy fabrication work into a clean, software-guided shop floor, you get components that align perfectly on-site without cutting or welding. If you want to drop your time-to-market while keeping a tight grip on project cash flow, upgrading to modern steel framing is the smartest path forward.
What is a PEB Structure, and Why is It Essential for Heavy Industries?
Before looking over blueprints, procurement managers need a solid answer to a fundamental question: what is peb structure technology, and how does it save money?
Think of a Pre-Engineered Building (PEB) as a high-tensile structural puzzle. Instead of hauling raw raw steel beams to a muddy field and hoping the field cuts are accurate, a top-tier manufacturer builds the entire skeletal system digitally first. Plates are sliced, bolt slots are punched out, and structural members are welded inside a factory. The crew just unloads the flatbed trailers at your site and bolts the system together.
Global manufacturing enterprises are steadily abandoning traditional concrete and field-welded steel for three key reasons:
- Unmatched Construction Speed: Field foundation concrete can cure while your steel components are rolling off the production lines, stripping months off your critical path.
- Smart Weight Engineering: Tapered profiles concentrate high-grade structural steel exactly where the dynamic load strains peak, cutting dead weight out entirely.
- True Future Scalability: The framing works connect via unified bolting grids. When your production output requires extra square footage, you simply unbolt the endwalls and add extra structural bays.
If you are currently evaluating layout options for an upcoming asset expansion, you can see how advanced engineering works firsthand by viewing Bansal Poles' Pre-Engineered Building solutions.
The Core Elements: Anatomy of High-Quality Structural Engineering
The physical lifecycle of an industrial building depends directly on the level of quality inside your chosen peb structure fabrication workflows.
A trusted PEB Structure Manufacturer handles the entire load path as a fully integrated grid. When you break down the framework, it consists of:
- Primary Frame Members: Tapered, heavy-gauge structural plates shaped into "I" profiles—essentially your main building columns and structural roof rafters—that funnel loads down to the footing.
- Secondary Support Framework: Structural girts, eave struts, and cold-formed "C" or "Z" sections that prevent frame rotation while providing a smooth mounting surface for insulation.
- Envelope and Tie Bars: High-tensile wall panels, weather-proof steel roofing sheets, heavy industrial sag rods, and specialized primary anchor assemblies that bind the frame together.
Advanced fabrication floors keep these components accurate using specialized CNC cutting tables and submerged arc welding gantries. This deep manufacturing rigor stops field errors before they start, giving you a framework that absorbs punishing daily industrial cycles.
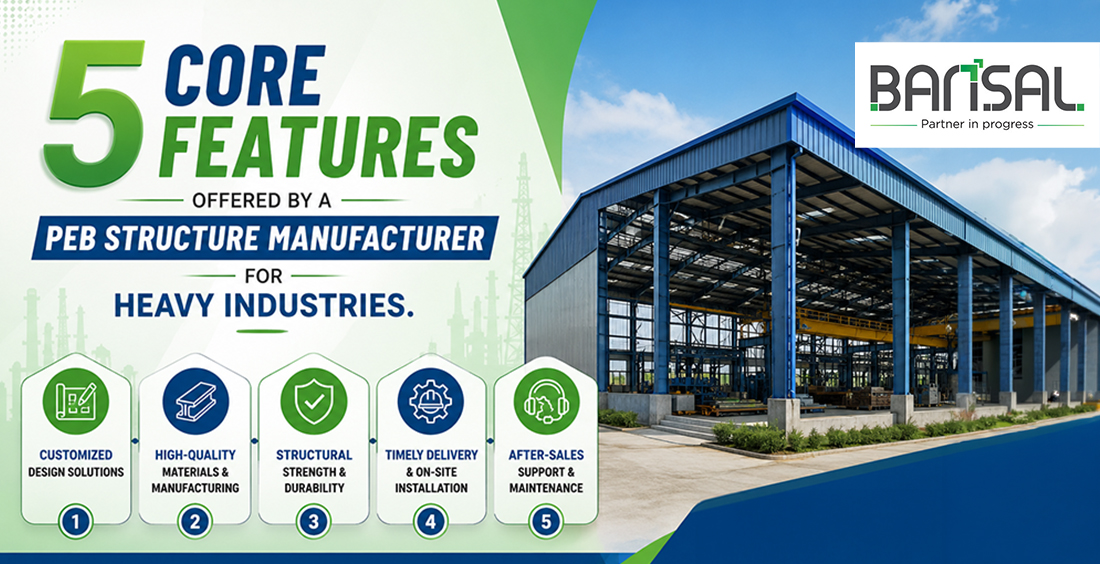
5 Core Features Offered By a PEB Structure Manufacturer for Heavy Industries
1. Tailored Blueprint Engineering
Industrial plants are never identical. True tier-one manufacturers don't use cookie-cutter designs; they model structural steel profiles completely around your specific crane lifting hook weights, internal clearance grids, and assembly line footprints.
2. High-Precision PEB Structure Fabrication
By moving fabrication work away from open fields into digital production shops, every plate edge, connection slot, and weld line tracks exactly to automated blueprints. This level of control means your framing pieces slide together smoothly on-site.
3. Fully Verified Raw Steel Stocks
A building handles stress only as well as its core chemistry allows. Top-tier industrial builders work exclusively with traceable, certified high-tensile steel batches, coating components in heavy industrial zinc-chromate primers to combat rust.
4. Compressed Factory Commissioning Timelines
Because your entire building shell arrives pre-sorted, numbered, and ready to stand, field assembly runs at a blistering pace. Getting the roof dried-in quickly lets your machinery installers get to work months ahead of a typical concrete project schedule.
5. Unified Single-Vendor Responsibility
Managing multi-firm industrial sites is an absolute nightmare. Partnering with an end-to-end manufacturer solves this problem completely by putting architectural design, structural engineering, factory production, and logistics under one contract.
Exploring Options: Specialized Types of PEB Structures Built for Industrial Scale
Different manufacturing applications dictate the exact types of peb structures required to squeeze maximum value out of your acreage:
- Clear-Span Layouts: These structures eliminate internal supporting columns completely. They provide wide, wide-open internal spaces that are highly valued for cargo terminals, air hangars, and automated warehouses.
- Multi-Span Frameworks: When you are managing vast manufacturing complexes that use parallel assembly systems, adding internal columns keeps your structural steel weights low and incredibly economical.
- Multi-Tier Processing Decks: If you are dealing with chemical manufacturing or heavy storage setups, frames can be augmented with integrated industrial mezzanines and heavy equipment platforms.
How to Choose the Right Industrial Infrastructure Partner
Finding a reliable PEB Structure Manufacturer requires ignoring cheap, rock-bottom price sheets and focusing on hard operational metrics. When vetting your short-list, check these critical indicators:
- A deep portfolio of completed heavy-duty industrial installations.
- Designs that align strictly with modern regulatory standards like IS 800:2007 for structural integrity and IS 875 for localized wind shears.
- Active quality management audits, certified material tracking, and non-destructive weld testing (NDT) rooms.
Conclusion: Powering the Future of Heavy Industrial Operations
As manufacturing speeds accelerate across the globe, yesterday's slow, unyielding civil build styles have become a massive drag on business growth. Aligning your enterprise with a premier PEB Structure Manufacturer ensures your property is fast to deploy, built to last, and ready to adapt. From the initial digital blueprinting phases to final peb structure fabrication, every individual step guarantees an industrial workspace designed to scale.
Frequently Asked Questions
It refers to an engineering method where a steel structure’s columns, frames, purlins, and cladding sheets are fully detailed and custom-fabricated inside a factory environment before shipping to a job site for fast, bolt-on construction.
Logistics teams usually opt for clear-span structures. Eliminating internal column columns gives forklifts, sorting belts, and storage racking systems complete freedom of movement.
Moving work indoors means using laser-guided CNC machines and automated welding equipment. This level of production control keeps every single component accurate to the millimeter, something field crews working with handheld tools simply cannot duplicate.
Yes, easily. Engineers calculate the exact dynamic crane wheel loads during the initial software design phase. The factory builds heavy-duty crane brackets and specialized gantry runway girders directly into the columns to isolate the stress safely.
A building built with verified structural steel and proper anti-corrosive coatings easily performs for 30 to 50 years. Maintenance requirements are minor, generally consisting of basic annual roof gutter washing and joint checks.

Comments (0)
Post Your Comment