
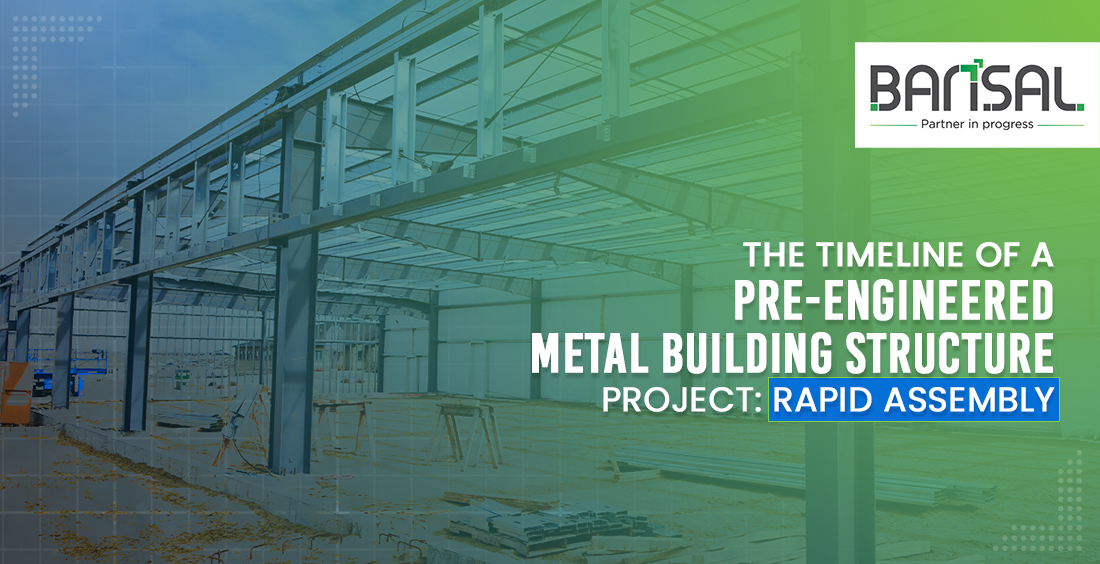
The Timeline of a Pre-Engineered Metal Building Structure Project: Rapid Assembly
Posted on: May 22, 2026
Introduction: Accelerated Timelines with a Pre-Engineered Metal Building Structure
When a factory needs to be operational in four months, or a warehouse has to be ready before the monsoon, time is not just money - it's everything. That's exactly where a pre-engineered metal building structure steps in and changes the game entirely.
Unlike conventional construction, where delays are almost expected, PEB projects run on tight, predictable schedules. The reason? Almost everything - from the steel columns to the roof panels - is engineered and fabricated off-site before a single bolt is tightened at your location. The result is a building that goes up faster, costs less to assemble, and performs reliably for decades.
Let's walk through the actual project timeline of a pre-engineered metal building structure - from the drawing board to the day you get the keys.
Phase 1: The Engineering Phase - Where Precision Starts
Every successful PEB project begins not on the ground, but on a screen. Leading pre-engineered building manufacturers in India invest heavily in the design phase because getting the engineering right is what makes everything downstream faster and cheaper.
During this stage, structural engineers and draftsmen work together to create detailed CAD drawings that account for:
- Dead loads, live loads, wind loads, and seismic zones specific to your site location
- Column spacing and bay dimensions based on your functional requirements
- Openings for doors, windows, ventilators, and crane systems if applicable
- Connection details between primary and secondary structural members
This phase typically takes 1–3 weeks depending on the size and complexity of the structure. Skipping shortcuts here pays off later - a well-detailed drawing means zero ambiguity during fabrication, which means no rework.
For industries like cold storage, automobile, pharma, or logistics, structural engineering during the PEB design phase also includes coordination with MEP systems, floor loading, and interior fitout requirements.
Phase 2: Factory Fabrication - Where the Building Actually Gets Built
Once drawings are approved, fabrication begins. This is the core advantage of a pre-engineered metal building structure: your building is essentially manufactured in a controlled factory environment, parallel to whatever civil foundation work is happening at your site.
The main PEB structure components fabricated during this phase include:
- Primary framing members: rigid frames, columns, and rafters rolled from high-tensile steel
- Secondary members: purlins, girts, eave struts, and bracing rods
- Roof and wall cladding panels: single skin or insulated sandwich panels
- Fasteners, anchor bolts, and connection plates
Off-site fabrication under quality-controlled conditions means each component is cut, drilled, and coated with precision. CNC machinery ensures tolerances that are impossible to achieve manually on-site. Components come out of the factory ready to be bolted together - no cutting, no welding at the site, no wasted time.
A standard 5,000 sq ft industrial building can be fabricated in 4 - 6 weeks. Larger structures with crane beams or multi-span frames may take 8 - 10 weeks - still significantly faster than conventional RCC construction.
Phase 3: Logistics and Sequential Delivery
One of the less talked about - but critically important - aspects of a pre-engineered metal building structure project is how components are delivered. It isn't just about transporting steel; it's about delivering it in the right sequence so that erection can proceed without stoppages.
Experienced pre-engineered building manufacturers in India plan delivery in erection sequence - meaning anchor bolts arrive first, then column base plates, then primary frames, and so on. This just-in-time delivery keeps your site clean and your crew moving.
Supply chain management at this stage also involves coordinating with transporters to handle long members (some columns and rafters can be 12 to 18 metres) and ensuring adequate unloading equipment is available at site.
Typically, delivery happens in 1 to 2 trips per week over the erection period, timed with progress on the ground. This coordination between factory and site is what keeps the overall project timeline intact.
Phase 4: On-Site Erection - The Fastest Part of the Whole Project
Here's where people are often genuinely surprised. Once the foundation is ready and components are on-site, a pre-engineered metal building structure goes up remarkably fast - often 4–6 times faster than conventional masonry or concrete construction.
Skilled erection crews follow the approved erection drawings, and the PEB erection process typically unfolds in this order:
- Anchor bolt setting and column base grouting
- Primary frame erection: columns plumbed and rafters bolted into rigid frames
- Secondary framing: purlins and girts installed across bays
- Bracing systems: roof and wall bracing to stabilise the structure
- Cladding installation: roofing sheets followed by wall panels, trims, and flashing
- Accessories: ridge ventilators, gutters, downpipes, doors, and windows
The modular assembly approach - where every connection is a bolted joint, not a weld - means work can proceed quickly even with a mid-size crew. For a 10,000 sq ft structure, erection typically completes in 3 to 5 weeks.
Leading pre-engineered building manufacturers in India provide experienced site supervisors who coordinate the crew, monitor alignment, and ensure each stage passes quality inspection before proceeding to the next.
Phase 5: Final Checks and Handover
The final phase of a pre-engineered metal building structure project is shorter than most people expect - and that's by design.
Before handover, a thorough inspection is carried out covering structural integrity checks at all bolted connections, weatherproofing of ridges, laps, and penetrations, drainage and gutter performance, and fitout alignment for interiors, MEP, and fit-outs planned by the end user.
Because every component was pre-engineered to exact specifications, the snagging list at this stage is usually minimal. There's no waiting for concrete to cure, no plastering to dry, no rework on misaligned columns. The building is essentially what was designed and what was fabricated - true to drawing, delivered on time.
For businesses, this means faster industrial ROI. The sooner a plant or warehouse is commissioned, the sooner it starts generating revenue. That's a direct financial benefit that deserves as much attention as the construction cost itself.
If you're evaluating options for your next industrial or commercial facility, explore Bansal Poles' range of pre-engineered metal building structures to understand the scope and capability available to you.
Frequently Asked Questions
A typical PEB project - from design approval to handover - takes between 10 to 18 weeks depending on the size and complexity of the structure. Smaller buildings under 5,000 sq ft can be completed faster, while large industrial facilities with cranes or multiple spans may take a bit longer.
The key components include primary framing members (columns and rafters), secondary framing (purlins, girts, and eave struts), roof and wall cladding panels, bracing systems, and all connection hardware like anchor bolts and base plates.
Indian PEB manufacturers combine competitive pricing with high technical capability. They follow international design standards, use high-tensile steel, run CNC fabrication lines, and have the experience to handle complex projects across sectors like logistics, manufacturing, pharma, and cold storage.
Foundation work runs parallel to the fabrication phase, which is one reason why PEB projects are faster overall. Your civil contractor prepares the foundation while the factory produces your structural components - both activities happen simultaneously.
Yes, that's one of the practical advantages of PEB construction. Because the structure is modular and bolt-together, additional bays or spans can be added later with minimal disruption to the existing structure. Planning for future expansion is something good PEB designers factor in from the start.
With proper maintenance - mainly periodic repainting of steel surfaces and inspection of roof laps and fasteners - a PEB structure can last 30 to 50 years. The steel used meets IS standards and is treated with epoxy primer and polyester coatings for corrosion resistance.
Faster construction means earlier commissioning, which directly accelerates return on investment. A warehouse or factory that becomes operational 3–4 months earlier than a conventional building generates revenue sooner and reduces the carrying cost of the investment during construction.
Comments (0)
Post Your Comment