
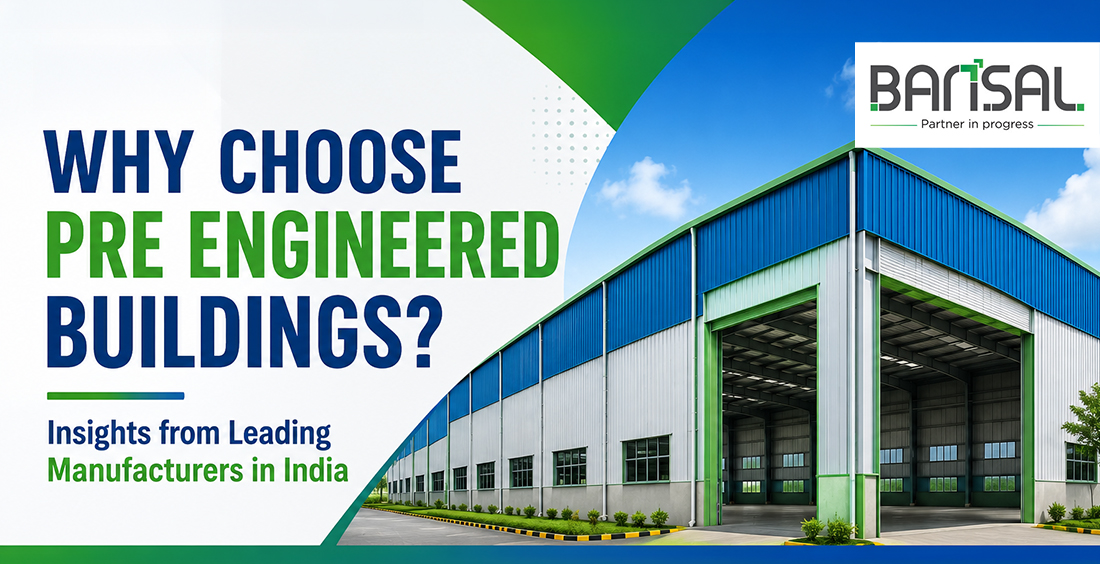
Why Choose Pre Engineered Buildings? Insights from Leading Manufacturers in India
Posted on: Jul 14, 2026
What is a PEB, and Why is It Revolutionizing Indian Construction?
Indian infrastructure is moving incredibly fast right now. If you look at traditional construction, it’s honestly getting too hard to manage - skyrocketing material costs, labor that vanishes mid-project, and the inevitable monsoon delays that push deadlines back by months. This frustrating lag is exactly why companies are abandoning old methods. Instead, they are turning to pre-engineered building manufacturers in India to get their facilities up and running without the usual headaches.
So, what are we actually talking about here? A Pre-Engineered Building (PEB) isn’t built from scratch on-site. It is a flexible structural system where everything is designed, engineered, and completely fabricated inside a controlled factory floor long before any ground is even broken. Once the components are ready, they are shipped straight to your site as a matching, pre-drilled kit that goes together like a massive puzzle.
As an active peb manufacturer in India, we watch this shift happen every single day. By doing all the heavy lifting - the cutting, welding, and drilling - off-site, you eliminate field errors and material waste. You get a level of precision that a standard concrete crew pouring on a windy, dusty job site simply cannot match.
The Core Elements: Anatomy of Key PEB Structure Components
A PEB isn't just a rigid metal box; it is an intelligent, interconnected network of custom pieces working together. To see why it lasts so long, you have to look at the basic peb structure components underneath the surface:
- Columns: Think of these as the main vertical backbone. They are heavy-duty sections made from high-tensile steel built-up I-sections that safely channel the building's massive weight down to the ground.
- Rafters: These are the heavy sloped steel beams that form the roof line, locking directly into the columns to create the primary skeletal framework.
- Purlins: These smaller, horizontal beams run across the roof line to act as secure anchor points for the actual roof panels.
- Girts: Similar to purlins, but these run horizontally along the sides of the building to support the outer wall panels.
- Cladding Panels: The outer skin. These can be simple high-strength metal sheets or insulated sandwich panels (like PUF blocks) that keep the weather out and regulate indoor temperatures.
5 Reasons Pre Engineered Building Manufacturers in India Are an Absolute Necessity
Choosing a specialized peb manufacturer in India isn't just a trendy alternative anymore - it has become a practical requirement if you want to stay competitive. Here is why business owners are making the switch:
1. Rapid Execution and Shorter Project Timelines
When you are expanding a business, empty time kills your momentum. Traditional builds force you to wait for one step to finish before starting the next. But working with pre engineered building manufacturers in India lets you run steps simultaneously. While your site team is leveling dirt and pouring foundations, our factory is already manufacturing the steel frames. By the time the concrete dries, the steel arrives ready to bolt together, cutting your total timeline in half.
2. Structural Superiority and Extreme Weather Resistance
Building in India means your structure has to survive everything - coastal salt air, heavy monsoons, and high seismic zones. Factory-made steel members follow strict national benchmarks like IS 2062 or ASTM 572. Because we apply protective coatings and multi-stage galvanization right in the shop, the steel resists rust and structural wear for decades.
3. Maximum Space Utilization (Clear-Span Design)
Modern warehouses and automated manufacturing lines need wide, open spaces. Concrete buildings require thick internal pillars that constantly get in the way of forklifts and assembly lines. PEB engineering solves this with "clear-span" designs that can stretch over 60 meters wide without needing a single middle column, giving you total freedom over your floor layout.
4. Significant Cost Predictability and High ROI
Conventional builds are famous for hidden costs, raw material wastage, and sudden price spikes. With PEBs, advanced software plans every cut before production even starts. Plus, because steel frames are highly optimized and lighter than massive concrete beams, you save a significant amount of money on foundation concrete costs.
5. Eco-Friendly and Scalable Future Expansions
Your facility needs to be able to grow with your business. Since PEBs use high-strength bolts instead of permanent, poured concrete walls, modifying them is incredibly simple. If you need more space later, you can just bolt on extra bays without shutting down your current operations. On top of that, structural steel is 100% recyclable, making it much better for the environment.
Key Applications: Where Modern PEB Structures are Driving India's Growth
The sheer flexibility of modern peb structure components makes them the go-to choice for India's fastest-growing industries:
- Heavy Manufacturing Units: Built tough to handle heavy overhead crane rails and massive vibrations from machinery while keeping air flowing.
- Large-Scale Warehousing: Perfect for modern logistics hubs that need high clearance for vertical pallet racks.
- Logistics Parks: Designed for fast-moving transport hubs that need lots of docking bays and leak-proof roofing systems.
- Multi-Tier Industrial Sheds: Highly optimized designs that use internal mezzanines so you can put office spaces right above your storage floor.
How to Choose the Right PEB Manufacturer in India
With so many new suppliers popping up, you have to look past the lowest price quote. A reliable partner needs real engineering depth, scale, and ironclad quality control.
At Bansal Poles Limited, we back our work with over 40 years of structural manufacturing experience. We don't rely on flaky middle-men; we handle 100% of the process in-house - from architectural design and material sourcing to steel fabrication, seven-tank galvanization, and final assembly on your site.
We source over 3,00,000 MT of high-grade steel every year from trusted giants like Tata and SAIL. Because every batch goes through rigorous testing to meet strict national and international safety codes (like IS, AISC, and MBMA), you know your investment is completely secure.
Conclusion: Embracing the Future of Indian Infrastructure
If India is going to lead global manufacturing, our industrial buildings need to keep up. Relying on slow, unpredictable, traditional brick-and-mortar builds just doesn't cut it anymore. Moving to pre-engineered steel buildings is a smart, strategic choice that gets your assets deployed faster, keeps maintenance low, and gives you room to grow. Partnering with a proven, all-in-one peb manufacturer in India like Bansal Poles Limited means you are building a foundation designed to last.
Frequently Asked Questions
It comes down to smart design and low upkeep. Because software optimizes the steel usage, your upfront foundation costs drop. Since the parts are made in a factory, there is almost zero material waste, and the factory-applied protective coatings save you massive amounts of money on long-term repairs.
Surprisingly little. Because high-grade peb structure components get treated with multi-layer coatings or hot-dip galvanization before they leave the factory, they resist rust incredibly well. Maintenance usually just means clearing leaves from roof gutters once a year and checking that your ridge vents aren't blocked.
Yes, they are designed for it. During the initial planning phase, we can beef up the primary columns and rafters to handle heavy industrial cranes, mezzanine floors, or specific heavy machinery setups without breaking a sweat.
Any reliable peb manufacturer in India must design according to strict codes. Look for compliance with IS 2062 or ASTM 572 for raw steel quality, IS 800 / AISC for structural safety, and MBMA guidelines to ensure the building handles wind loads and seismic shifts properly.
Yes, that’s one of the coolest parts about steel. Since the frame is put together with high-strength nuts and bolts instead of poured concrete, a crew can systematically unbolt the components, load them onto trucks, move them, and rebuild the structure elsewhere with almost zero wasted material.
Comments (0)
Post Your Comment